
Avalon Elementary School
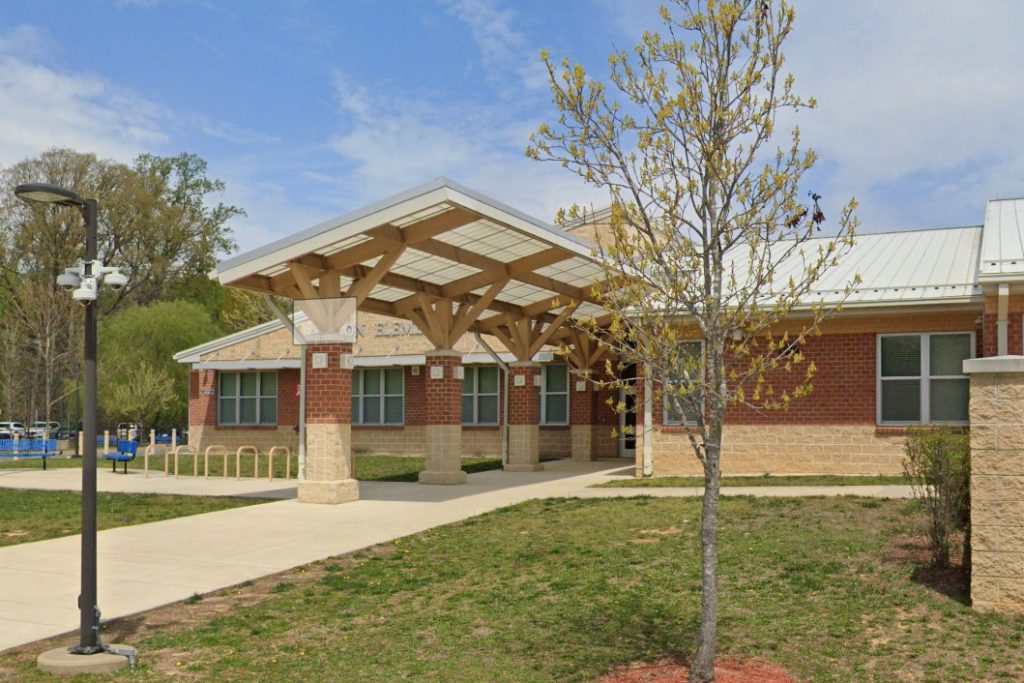
GC: Coakley Williams Description of project: Canopy framing, Custom pipe bollards, and railings
Apollo
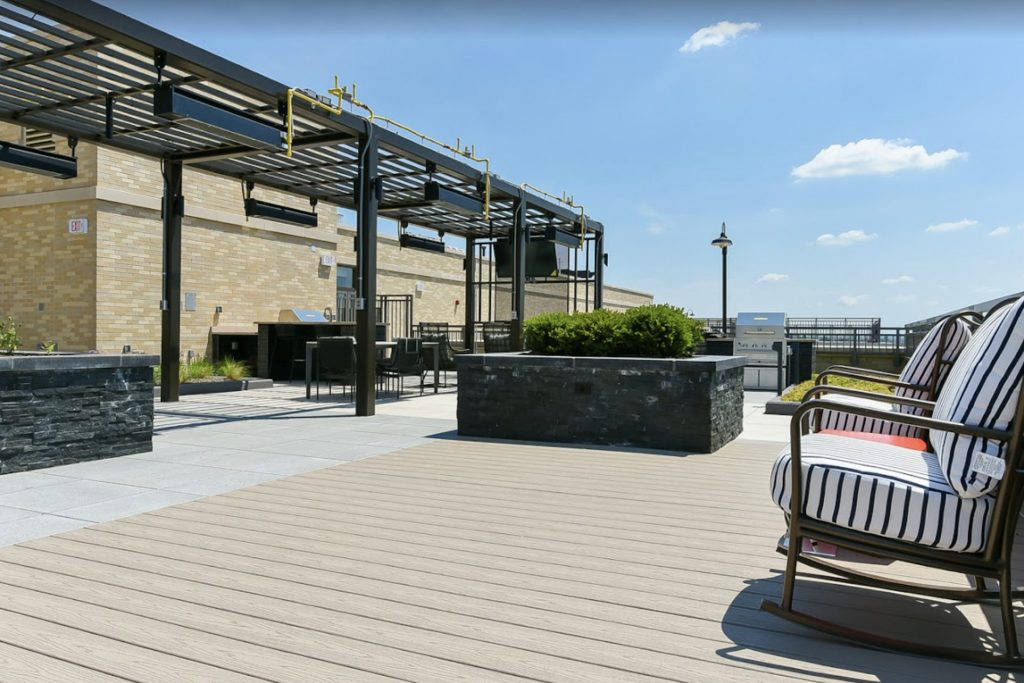
GC: John Moriarty & Associates Architect: SK+I Engineer: SK&A Description of project: Miscellaneous steel scope HSS framing at Whole Foods ceiling to conceal electric and HVAC, Powder coated wire mesh fencing at amenity, Powder coated HSS trellis framing at amenity, Stair tower guardrails, and handrails, Galvanized façade reliving angles. 613 & 630 H ST Washington, […]
Rooftop Amenity Space
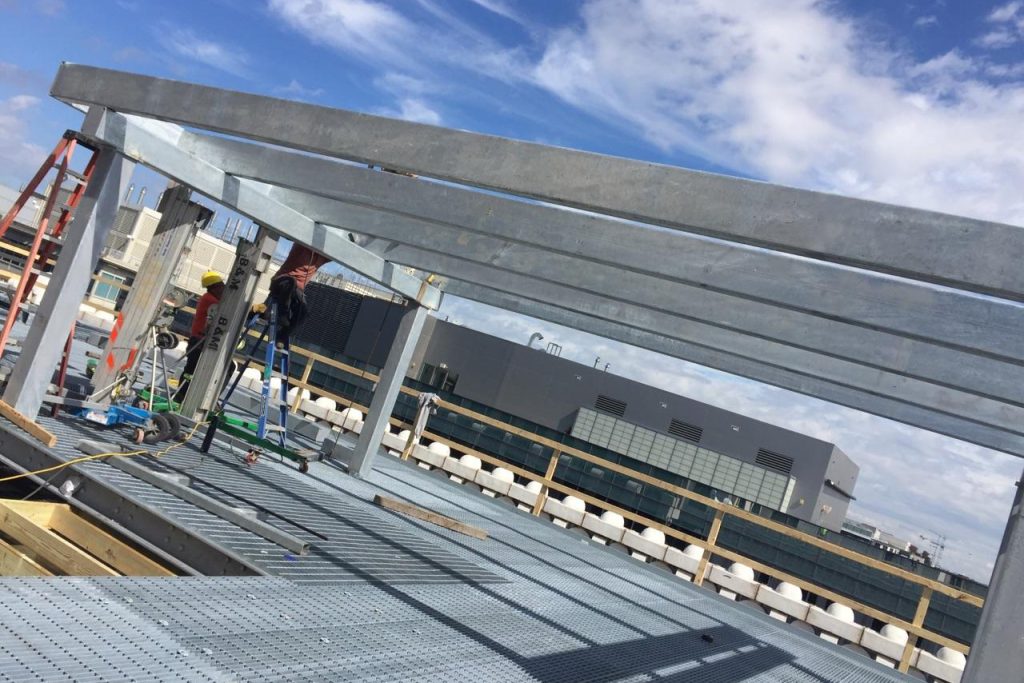
GC: Hitt Contracting Architect: Studio 39 Structural Engineers: SK+A MD Description of project: Constructed new floor level on existing roof with WF beam and grating. New canopy and bar steel framing. New railings at ramps. 20 tons of structural steel
The Wren
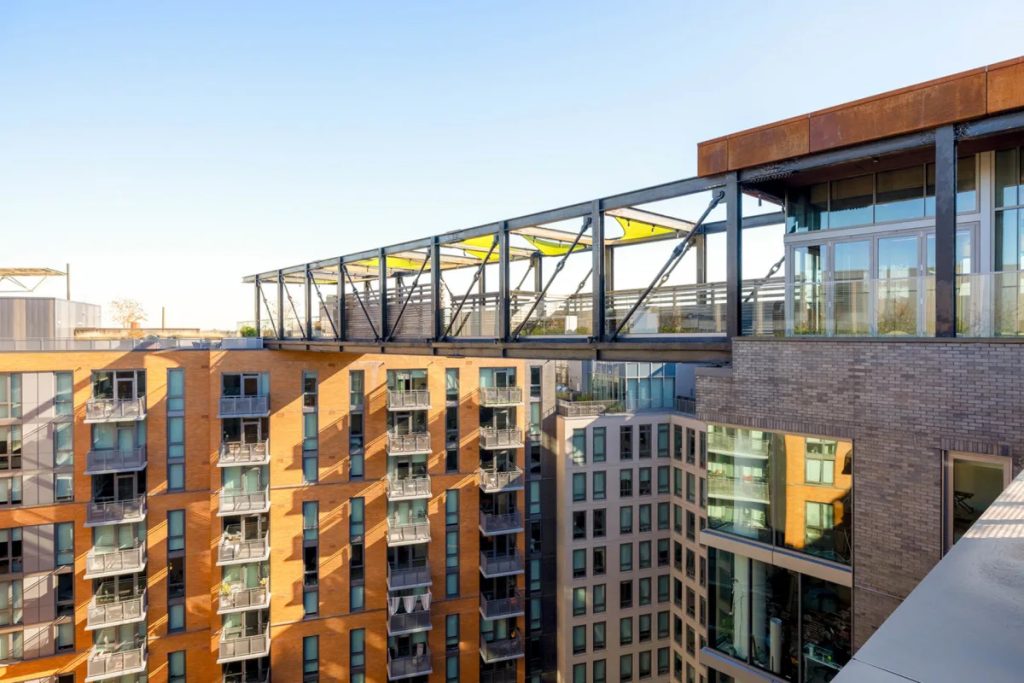
GC: John Moriarty & Associate of VA Custom skywalk connection two buildings together above courtyard. It is not only a bridge but an amenity space with integrated seating, cooking grills and stunning city views. Some of the difficulties we came across is that we had to include a 3hr intumescent fire rating coating on all […]