







GC: John Moriarty & Associates
Architect: SK+I
Engineer: SK&A
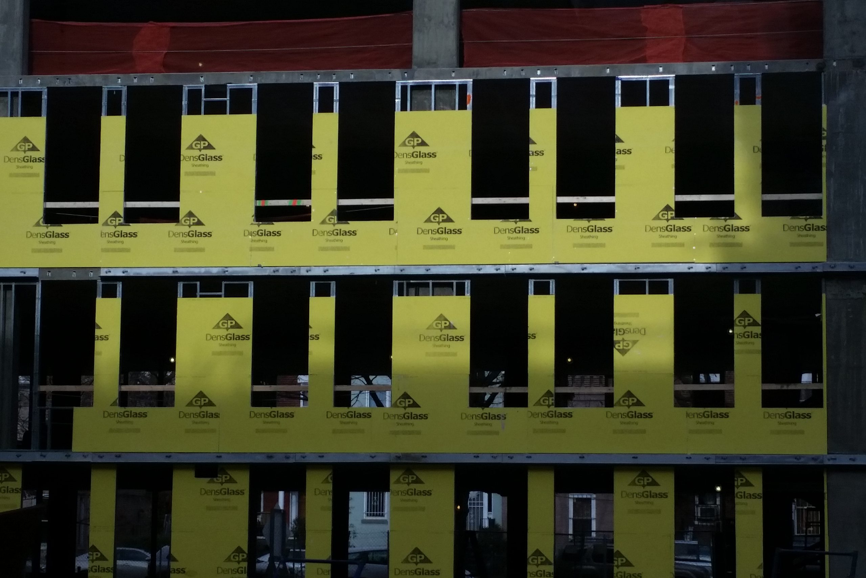
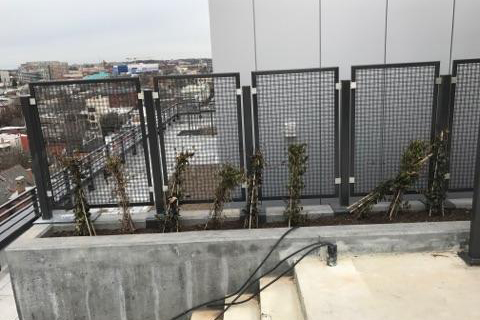
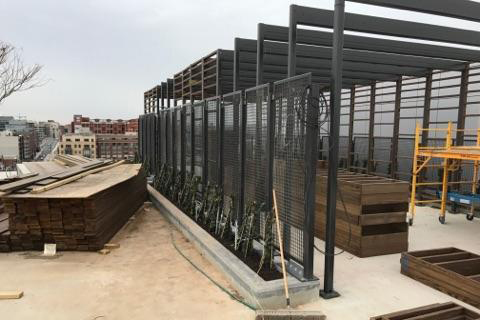
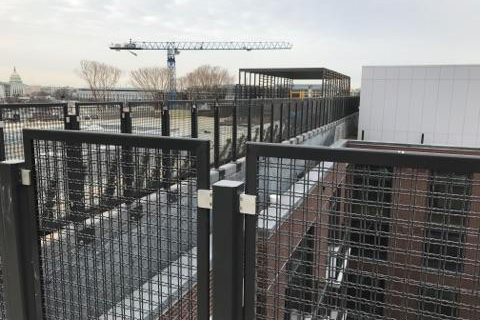
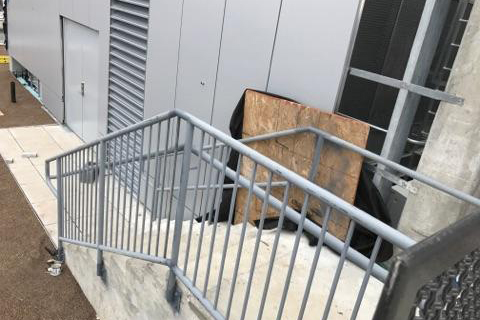
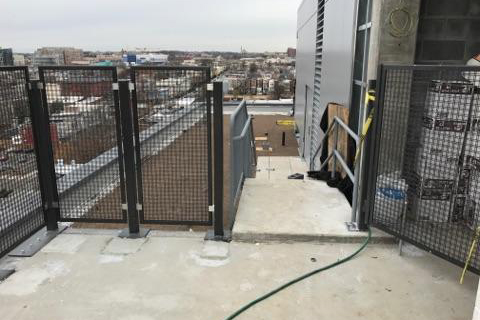
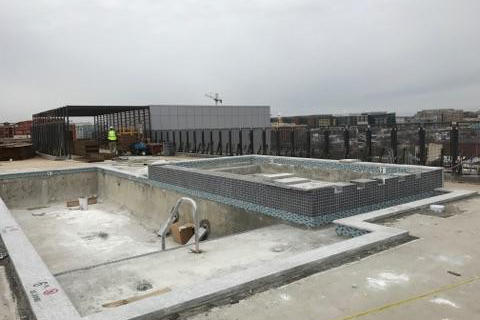
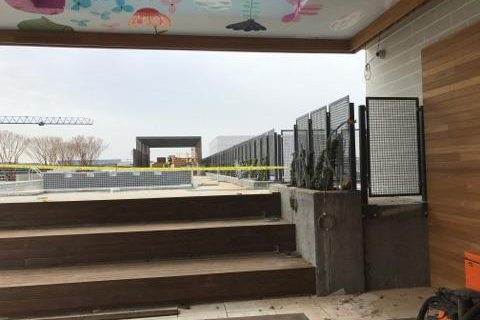
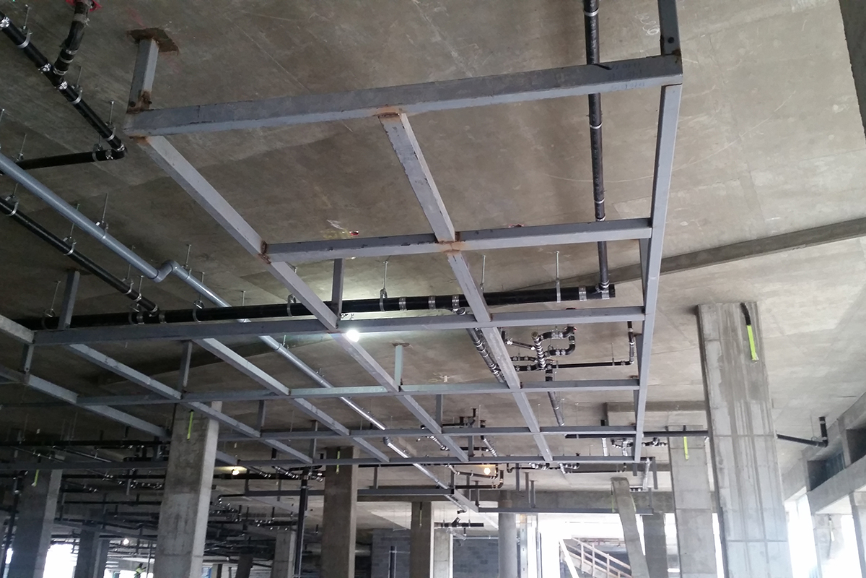
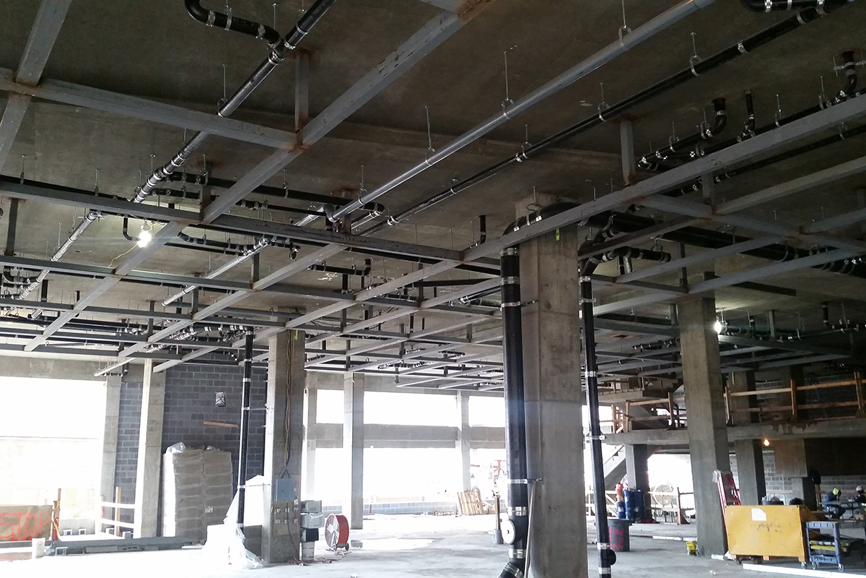
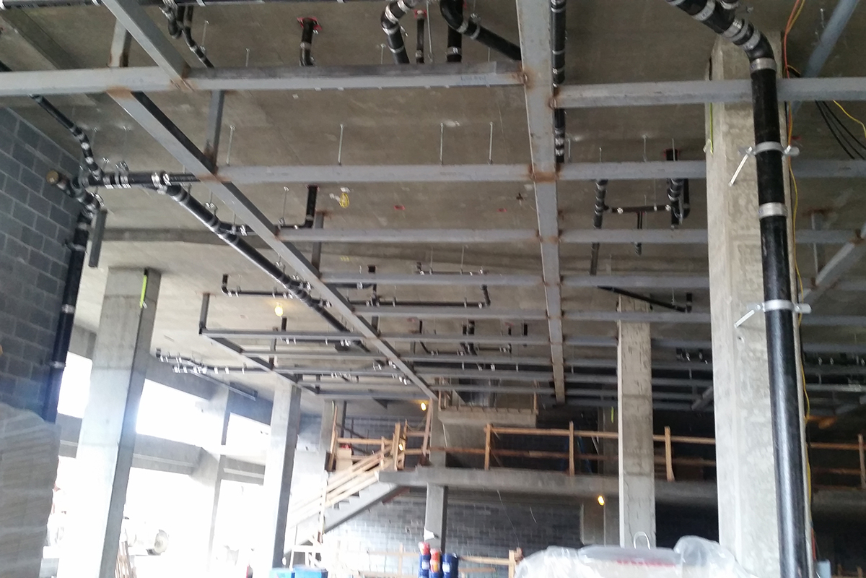
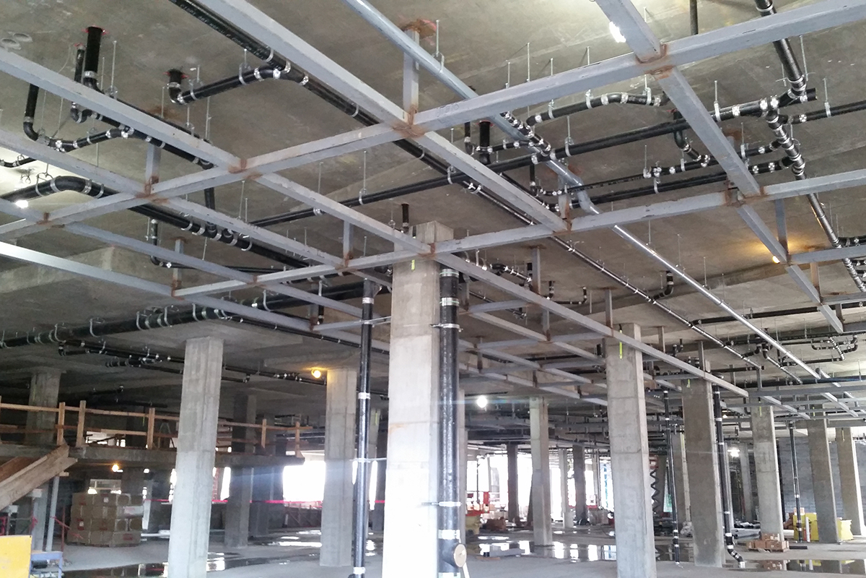
Description of project: Miscellaneous steel scope HSS framing at Whole Foods ceiling to conceal electric and HVAC, Powder coated wire mesh fencing at amenity, Powder coated HSS trellis framing at amenity, Stair tower guardrails, and handrails, Galvanized façade reliving angles.
613 & 630 H ST Washington, DC 20002