
We Work
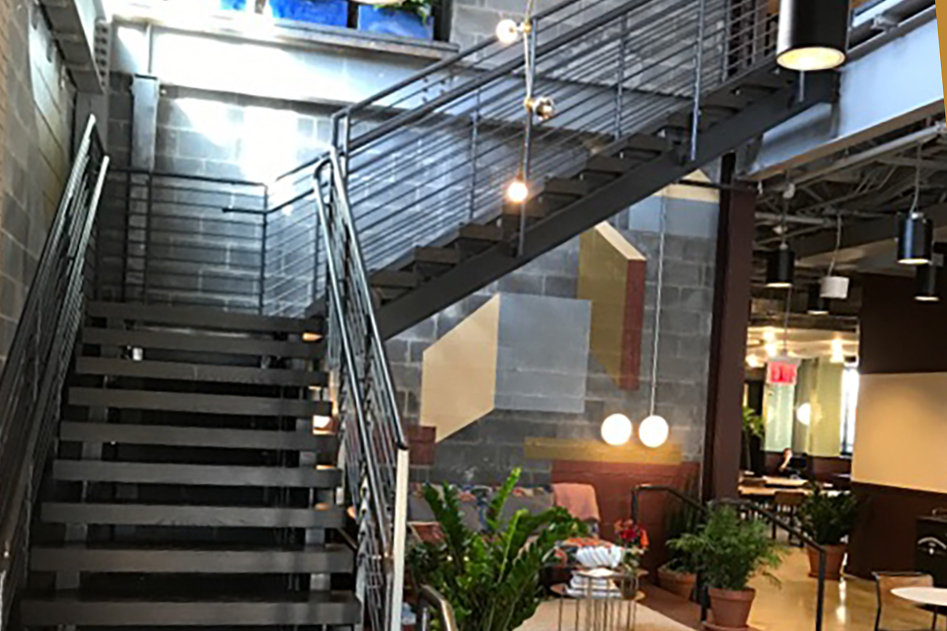
GC: John Moriarty & Associates Architect: SK+I Engineer: SK&A Description of project: New 3-story steel building with Joist and metal deck HSS Screen wall Interior concrete pan filled treads stairs and railings Exterior Galvanized metal grate stairs and framing 25 tons of Structural steel
Tyson Trillium

GC: John Moriarty & Associates Architect: Perkins-Eastman Engineer: Ehlert Bryan Description of project: Luxury Senior living Façade reliving angles and hung steel, Canopy framing, Stair tower guardrails and handrails, Stainless steel site railings, Roof ladder with fall cages, Divider beams.
Training Center

GC: Palmer Contracting Description of project: New egress metal stairs, guardrail and handrails, with canopy framing and roof.
The Strand
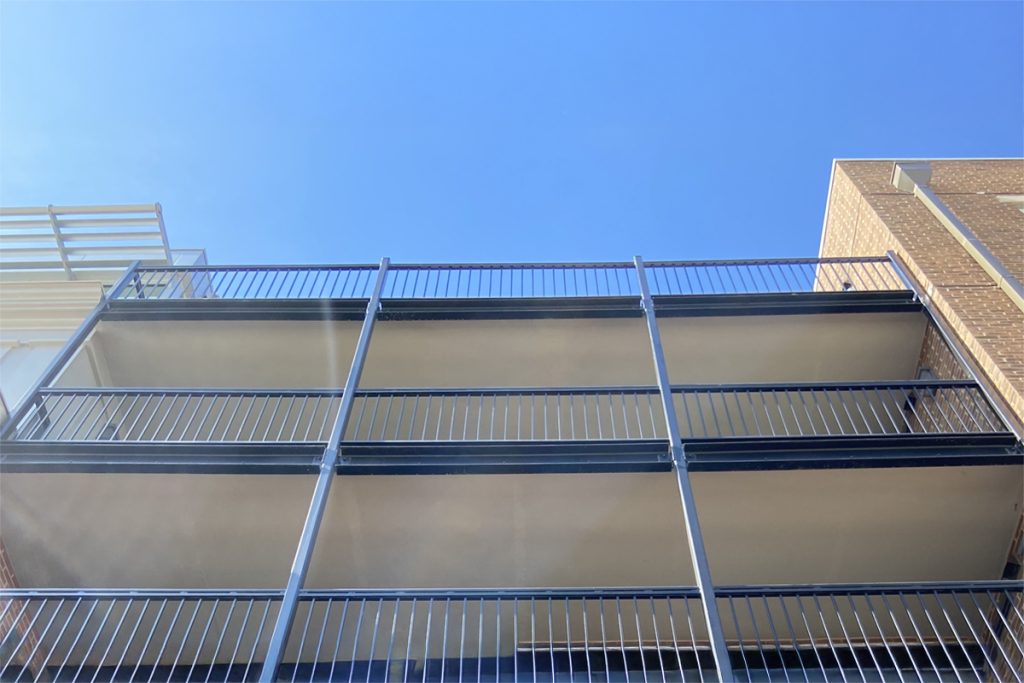
GC: John Moriarty & Associates Architect: Rust & Orling Engineer: Mesen Associates Description of project: Stair tower guardrails and handrails, Façade relieving angles, Residential entry metal stairs and railings, balcony framing and railings, custom metal planters.
Parcel L1/L2

GC: John Moriarty & Associates Architect: Studios Architecture Engineer: SK&A Description of project: Luxury Multifamily Townhouses and Hotel Façade reliving angles and hung steel, Entrance canopy framing, Metal awnings at townhouses, Mechanical dunnage framing, Mechanical screen wall framing, Steel framing at glass entry wall, Miscellaneous and crossover ladders, Terrace divider screens, Metal planters, Cabanas, […]
Metro Offices
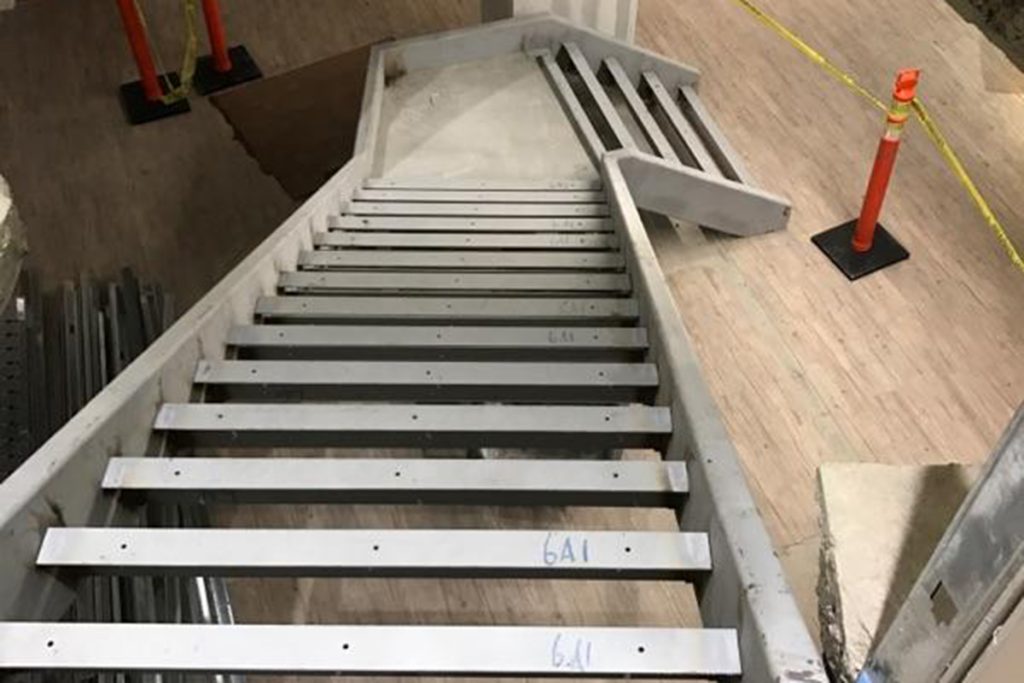
GC: C-Con Architect: Focus Architecture + Design Description of project: Ornamental stair and railings
Market Terminal

GC: John Moriarty & Associates of VA Architect: Shalom Baranes Associates Engineer: Tadjer, Cohen, Edelson Associates, Inc Description of project: Luxury Apartments with exclusive amenities. HSS steel framing and bracing to support existing façade wall, Knee wall steel framing at retained façade, Relieving angle and hung steel framing to support brick, Entry canopy framing, Residential […]
Landmark Aviation at IAD
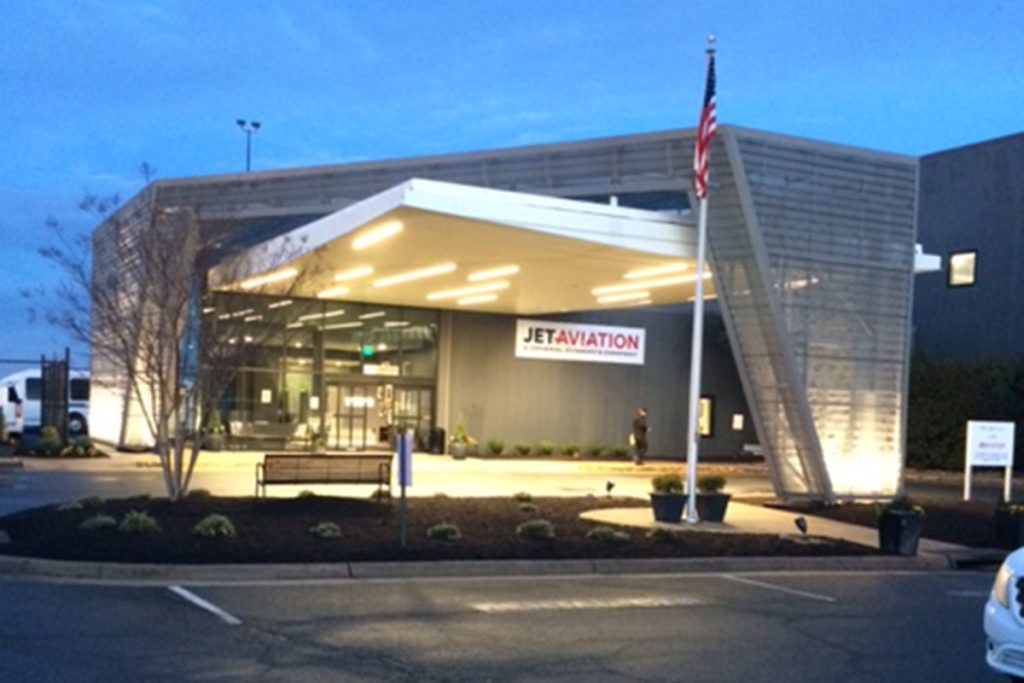
GC: Partner Construction Architect: Tammy Edmonds Design, Inc Engineer: KPFF Description of project: New Carport and canopy framing. Perforated metal framing. 38 tons of Structural steel.
Bru House

GC: LACC Description of project: Residential house, Custom floating stairs and cable railings
Bristow Commons
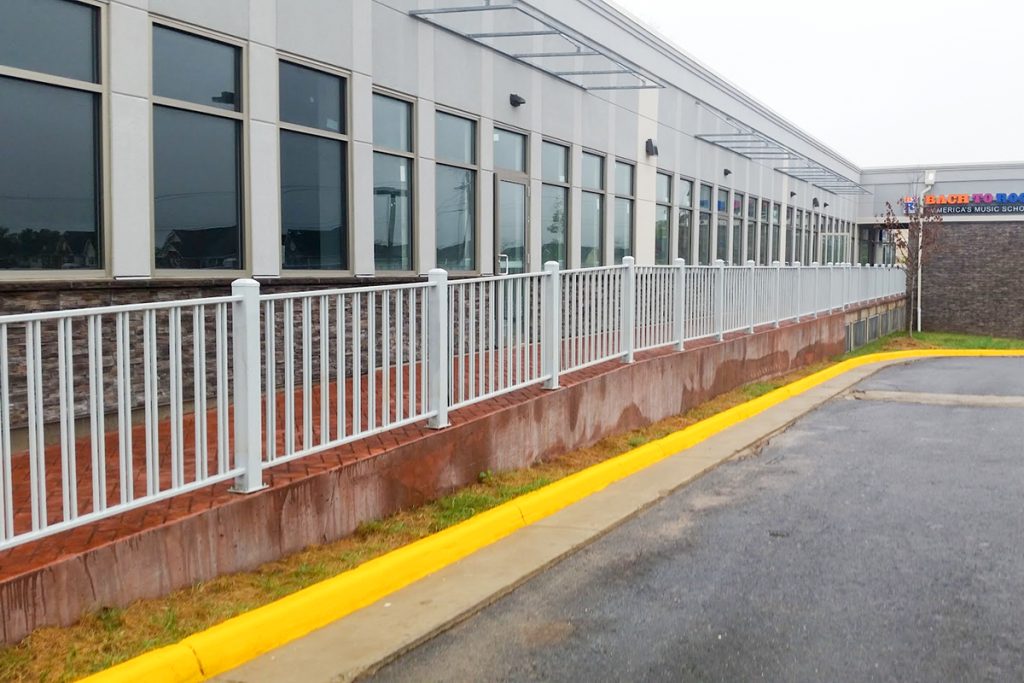
GC: BC Plaza Architect: Arencibia Architects Inc