
GC: John Moriarty & Associates
Architect: Studios Architecture
Engineer: SK&A
Description of project:
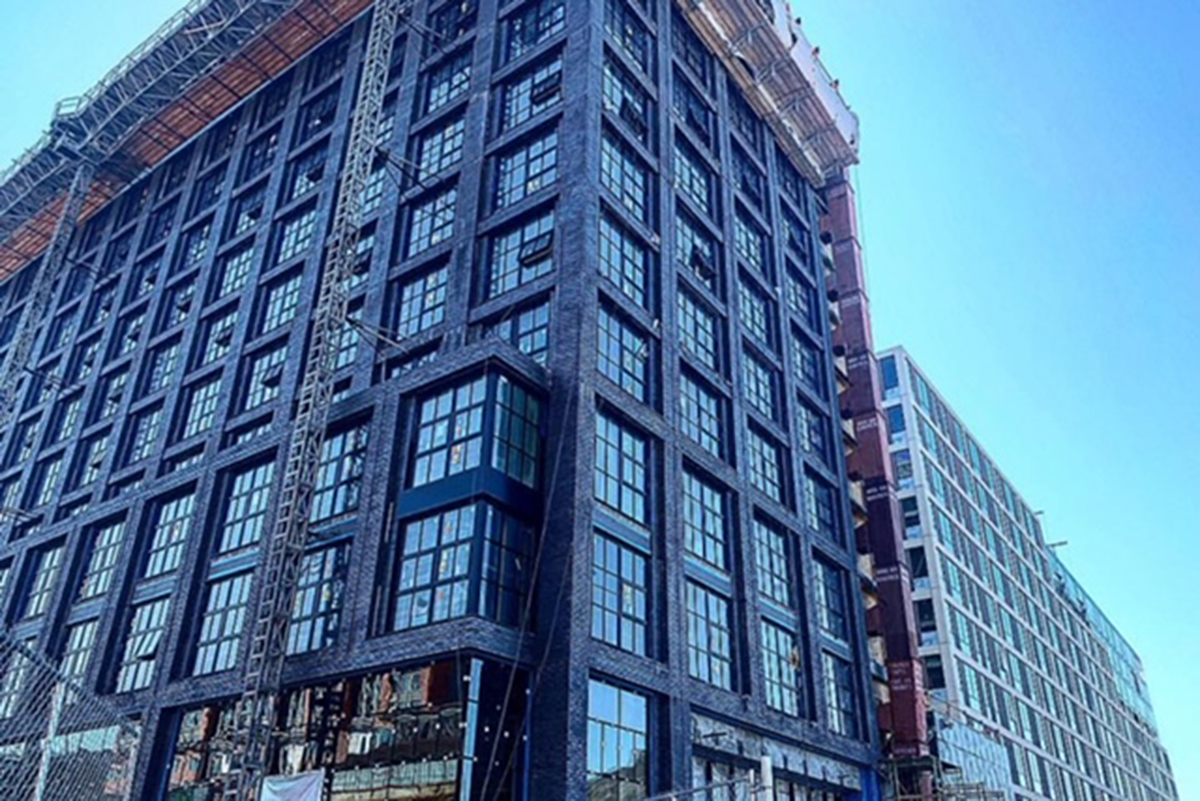
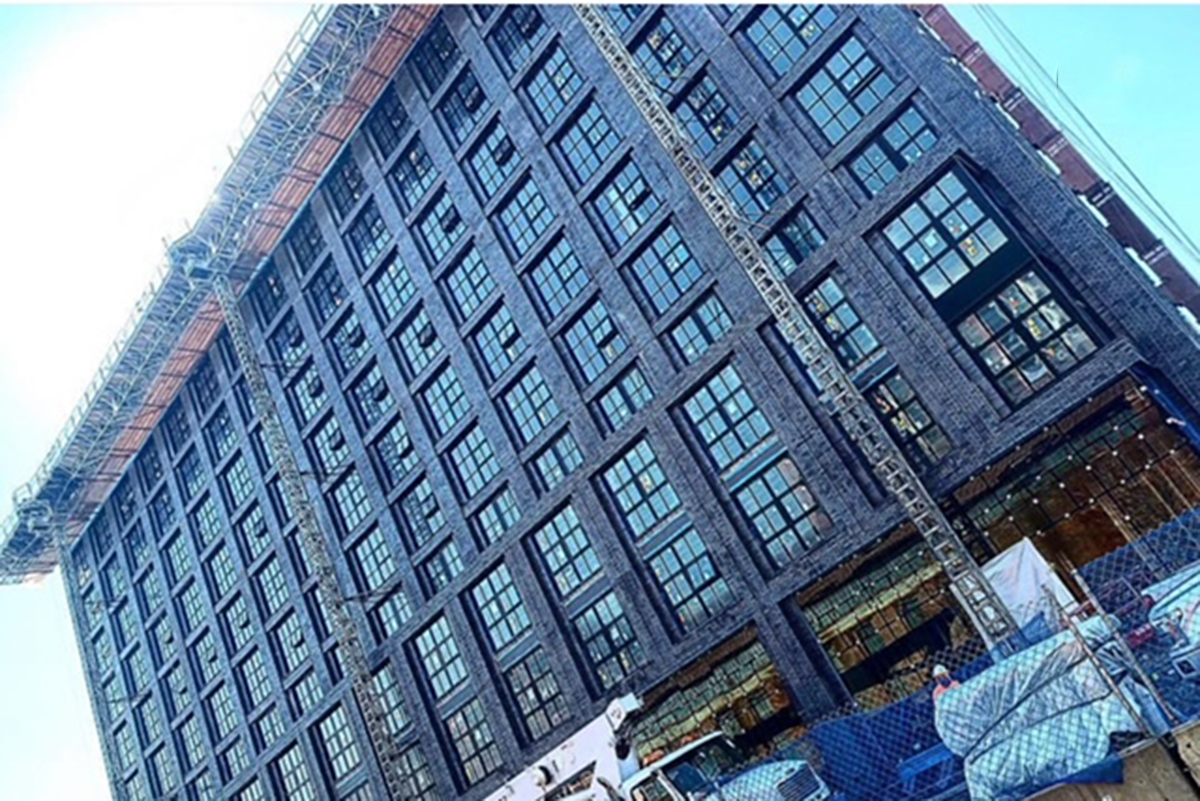
Luxury Multifamily Townhouses and Hotel
Façade reliving angles and hung steel, Entrance canopy framing, Metal awnings at townhouses, Mechanical dunnage framing, Mechanical screen wall framing, Steel framing at glass entry wall, Miscellaneous and crossover ladders, Terrace divider screens, Metal planters, Cabanas, Residential stair tower guardrails and handrails, Roof, terrace and amenity railings