









GC: Hitt Contracting
Architect: Studio 39
Structural Engineers: SK+A MD
Description of project:
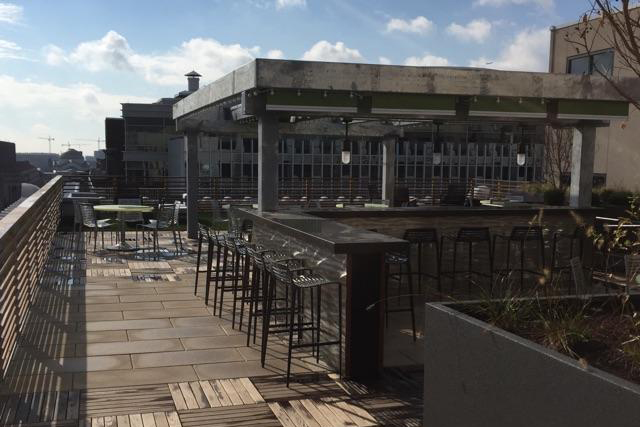
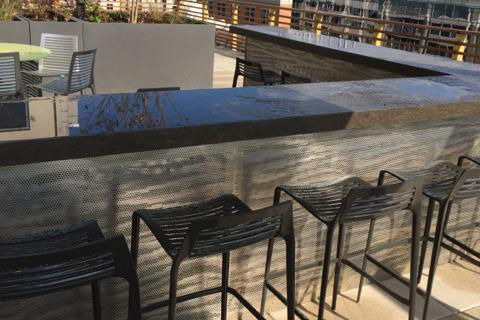
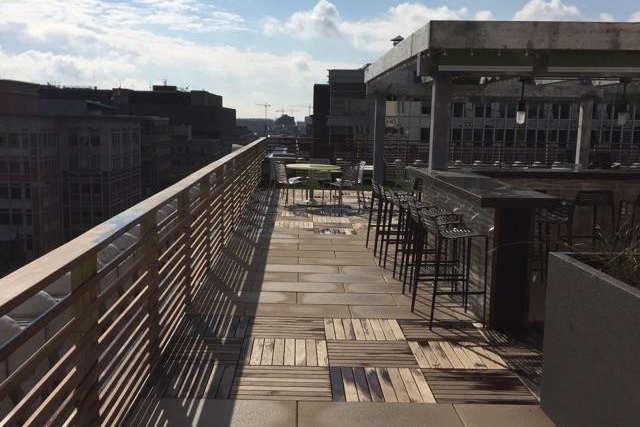
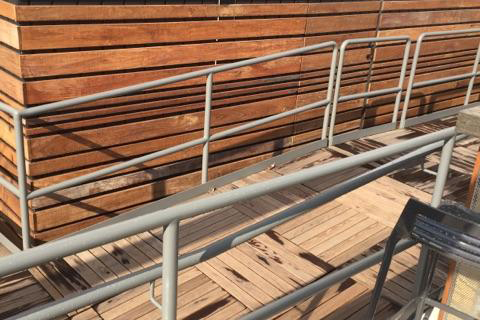
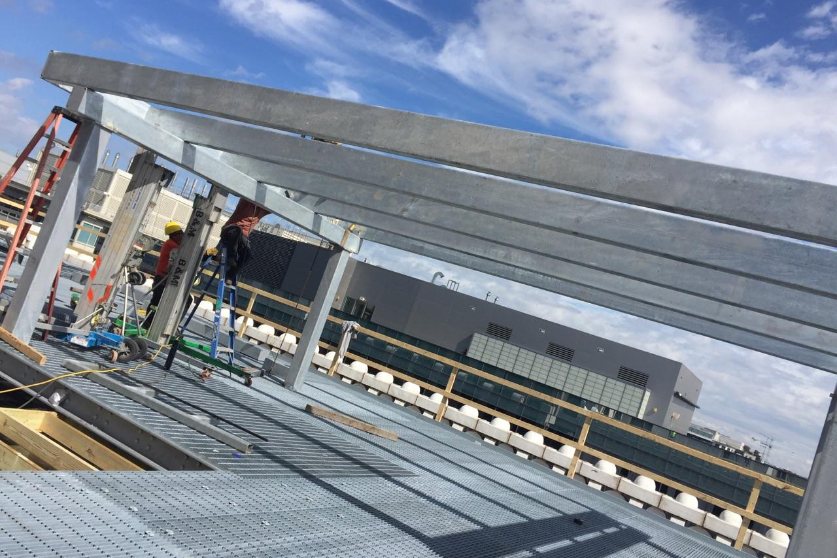
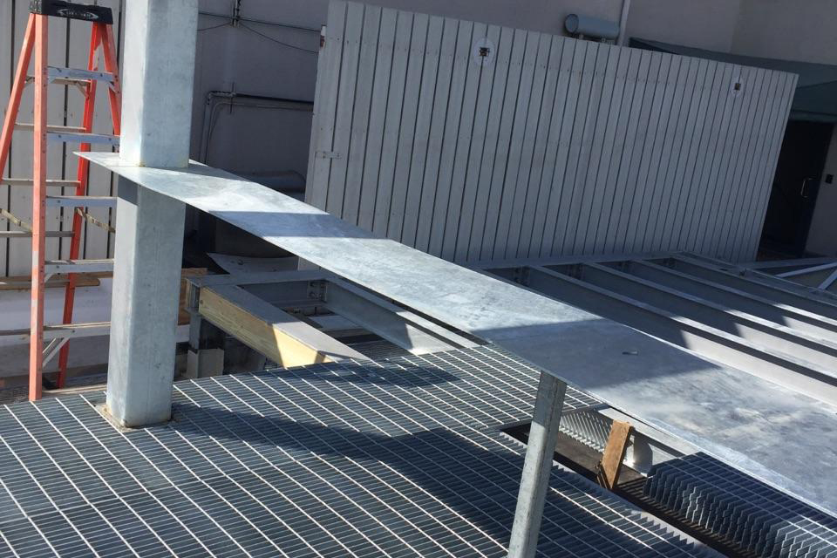
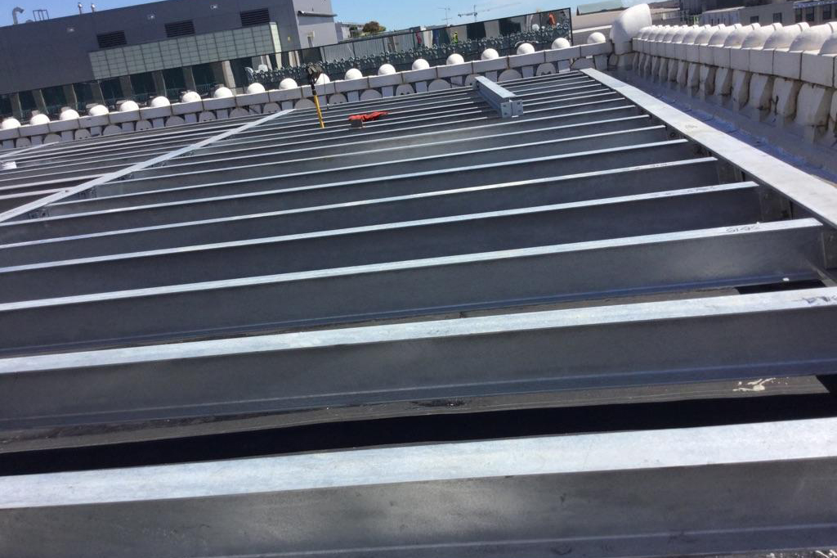
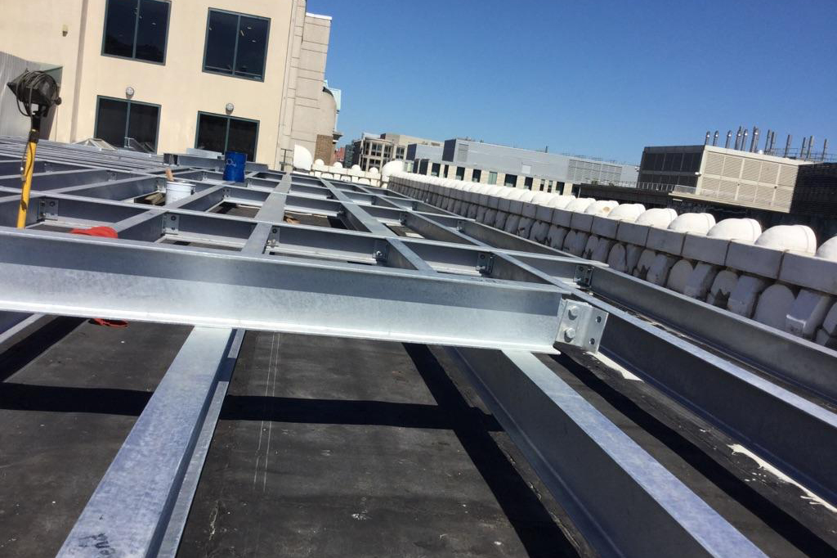
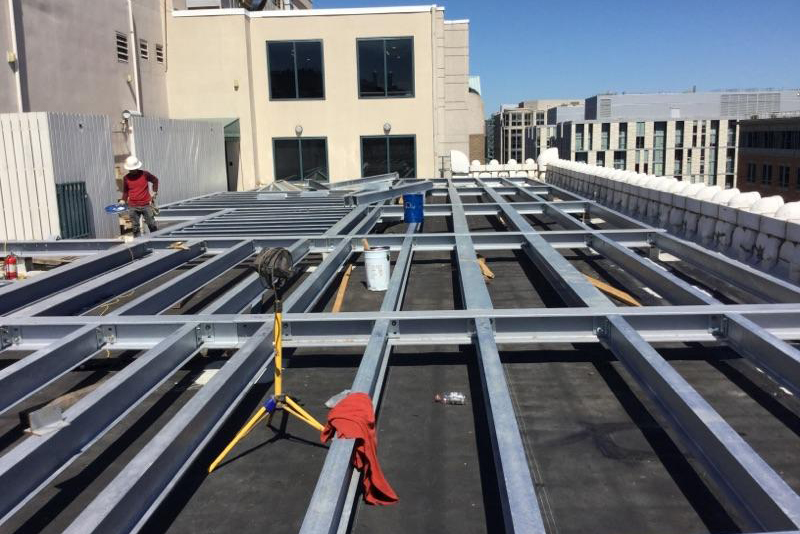
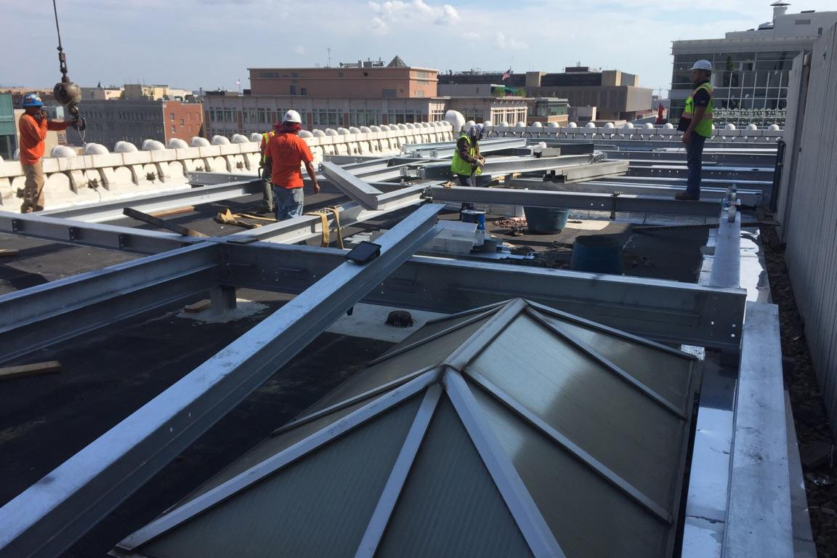
Constructed new floor level on existing roof with WF beam and grating. New canopy and bar steel framing. New railings at ramps.
20 tons of structural steel